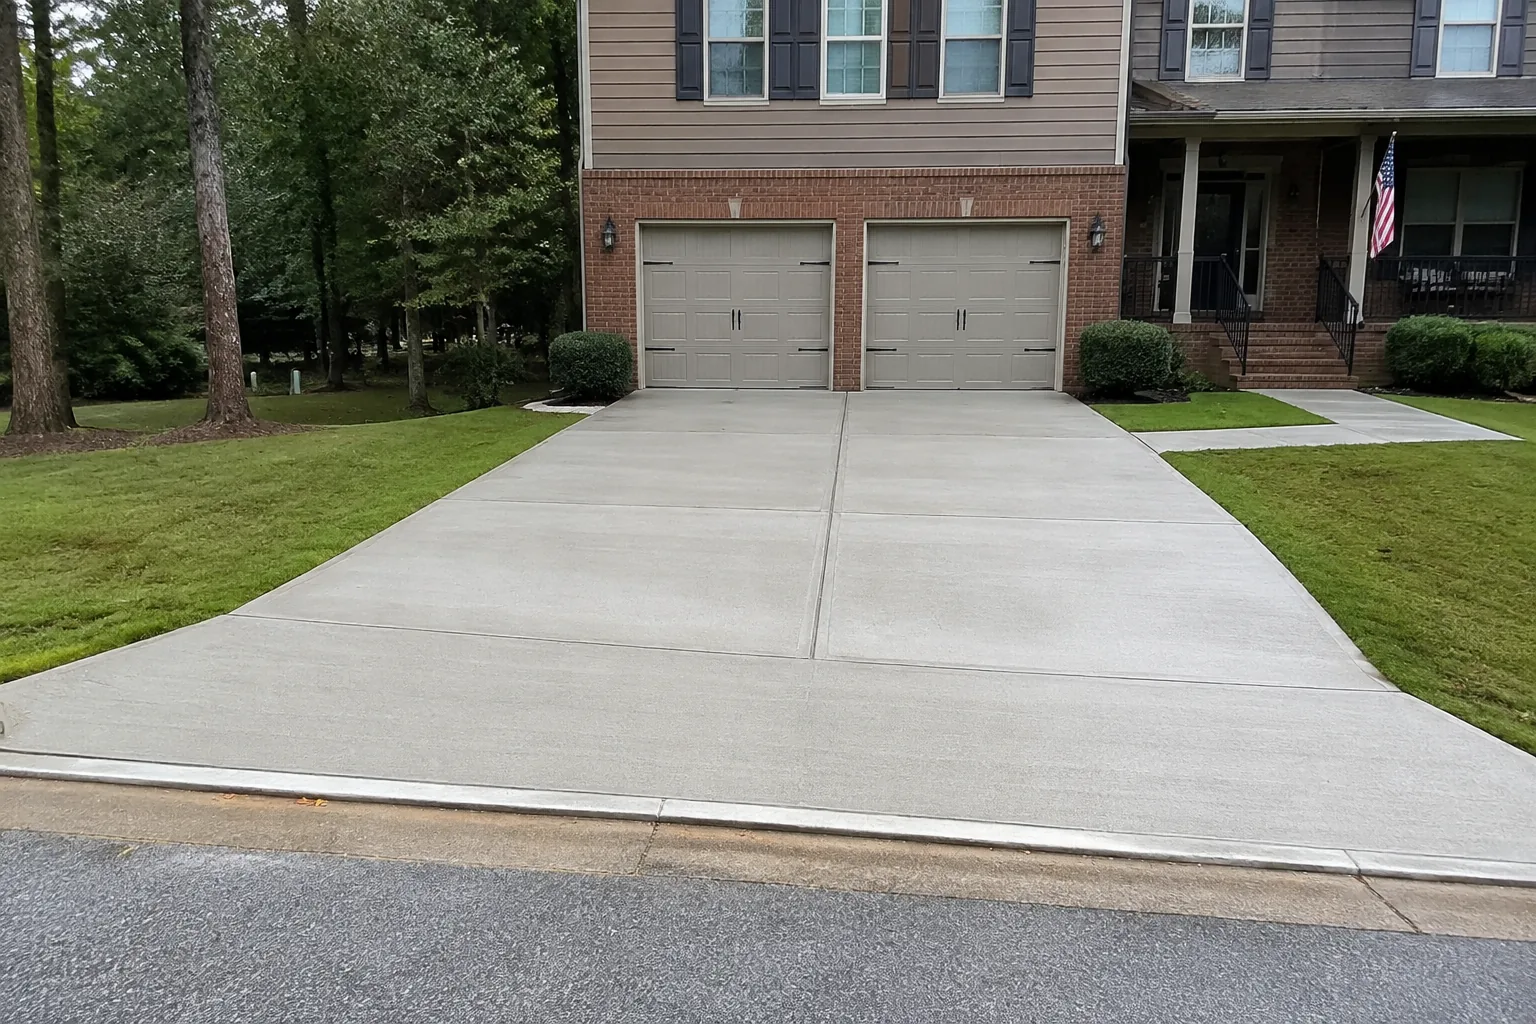
01
Layout on site
Width, the line from the street to the garage, and where the edges meet the walk and the lawn, marked out with you.
 AI visualization
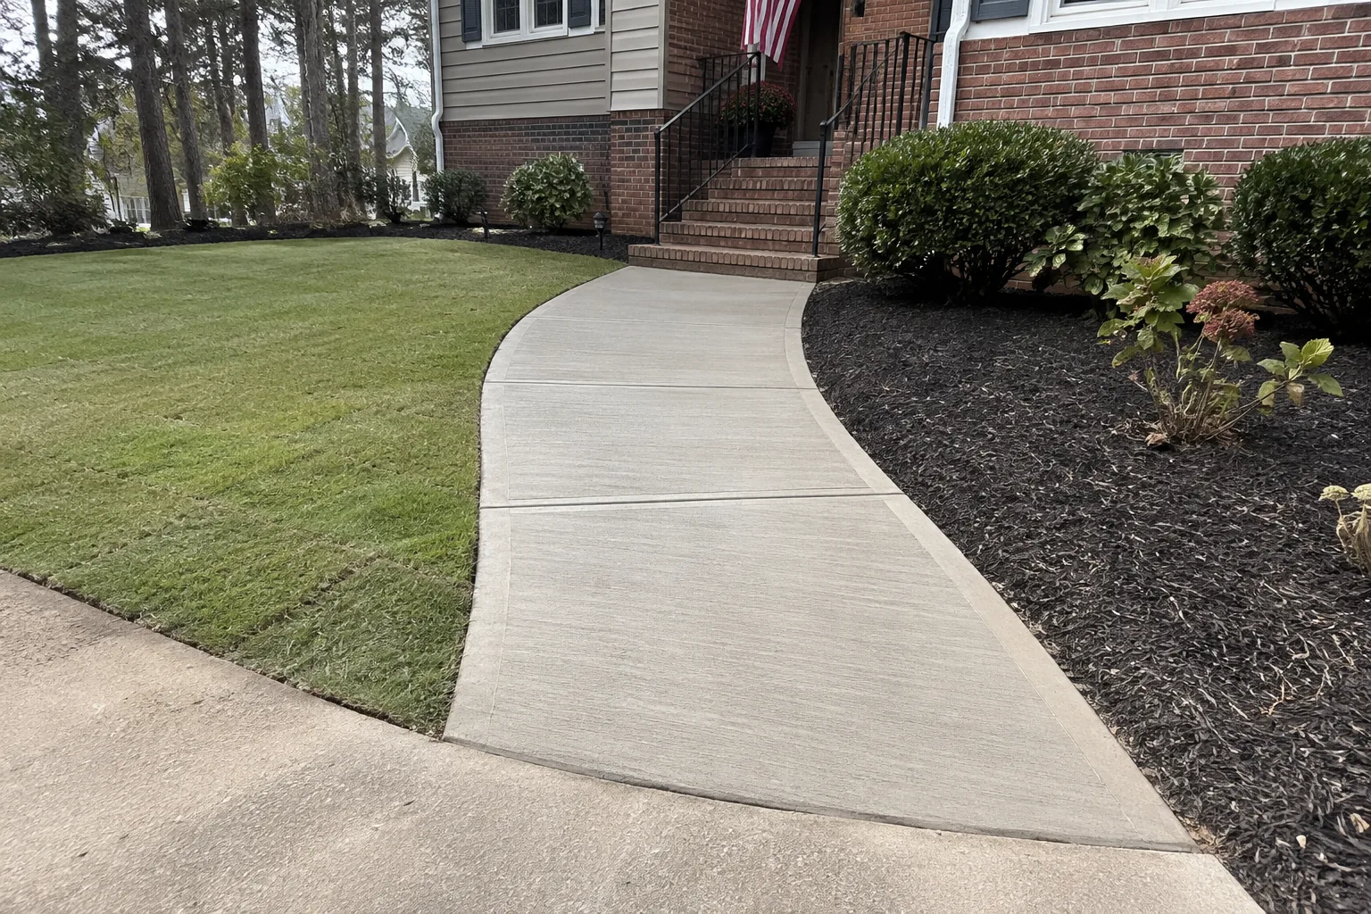
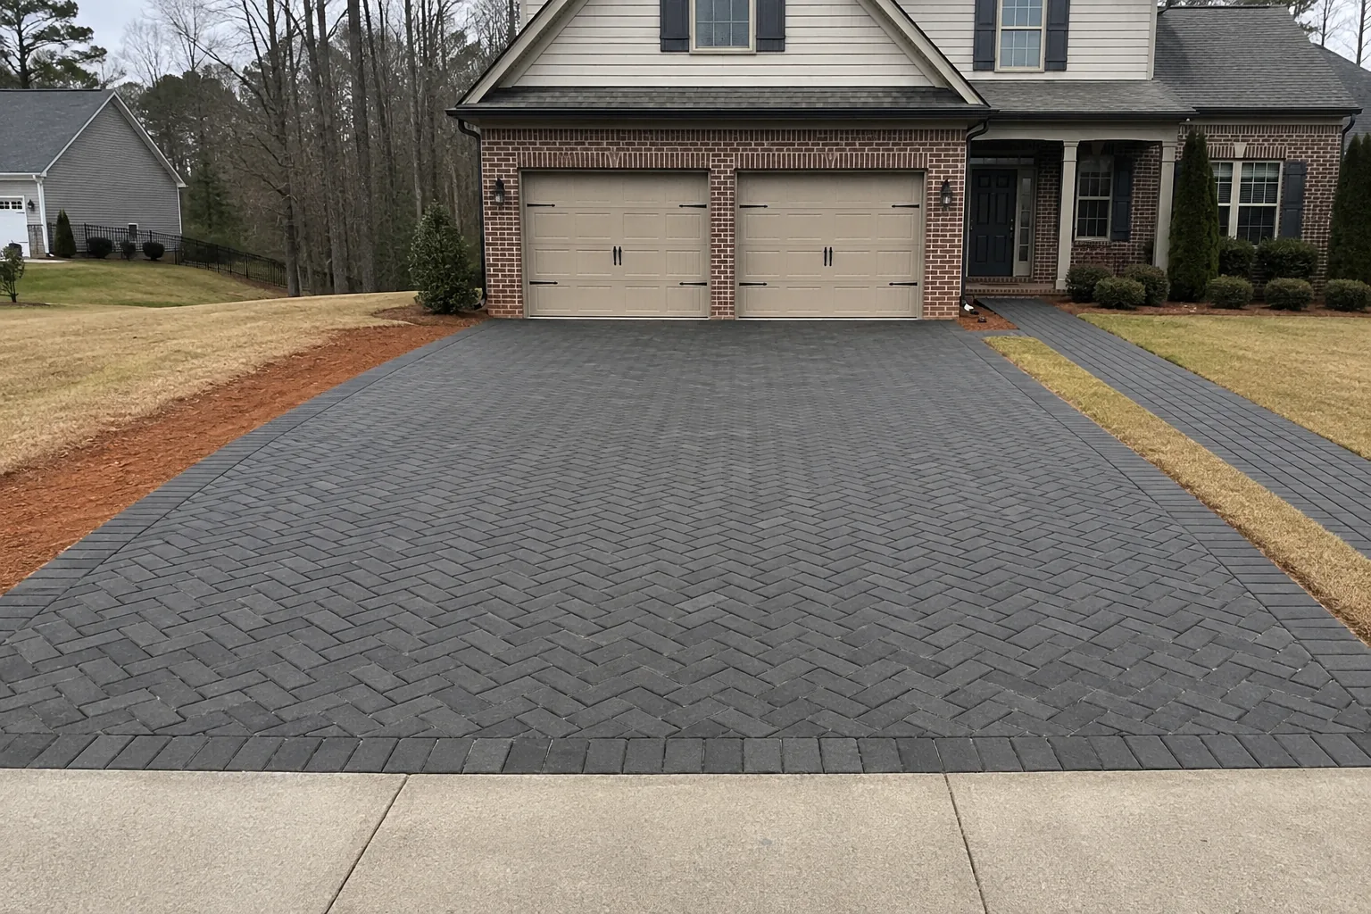
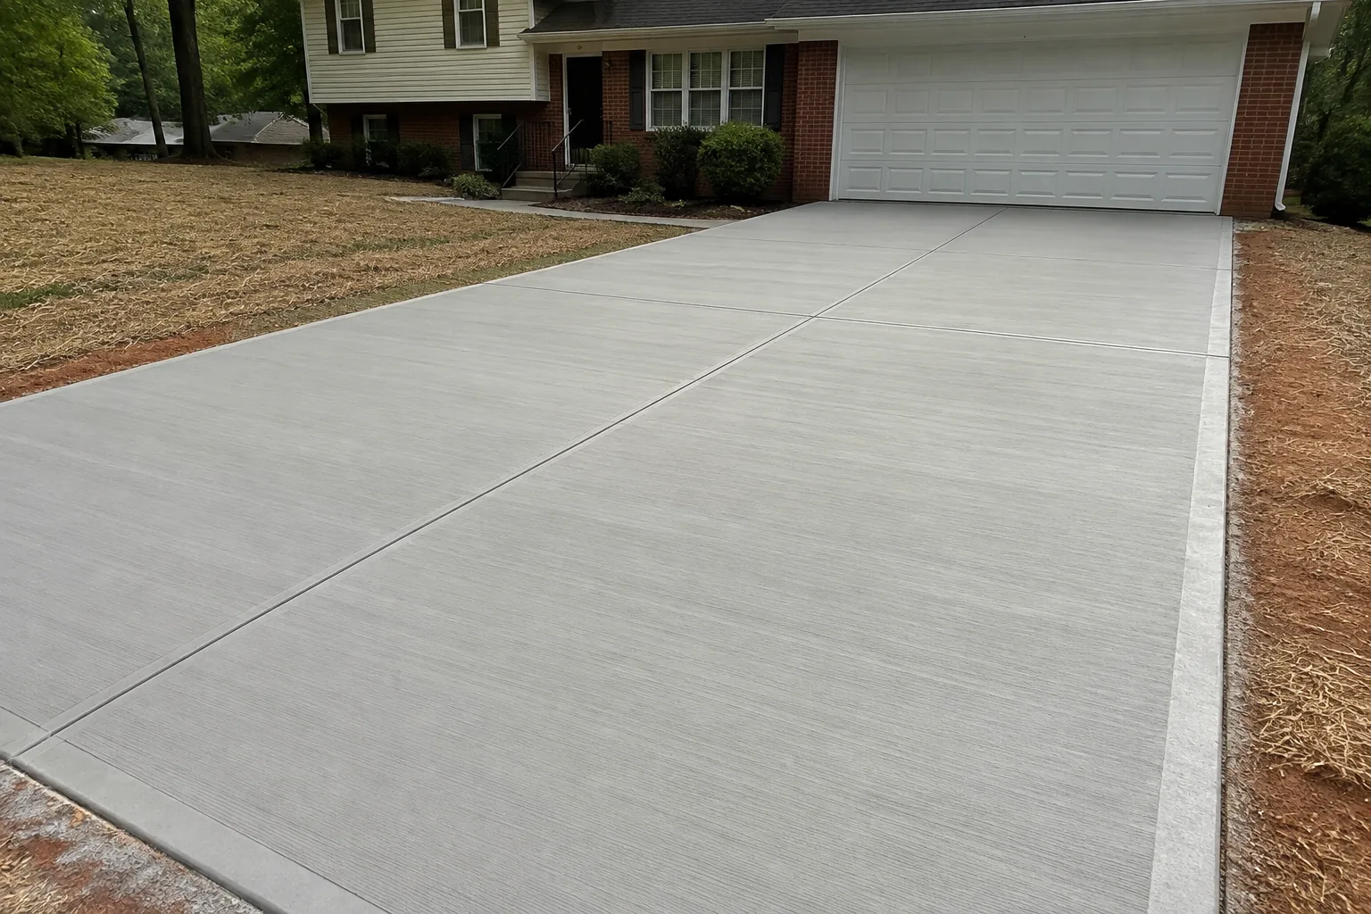
Flat concrete from the street to the garage, poured on a compacted base and pitched so water leaves it. Free estimates.
 AI visualization
 AI visualization
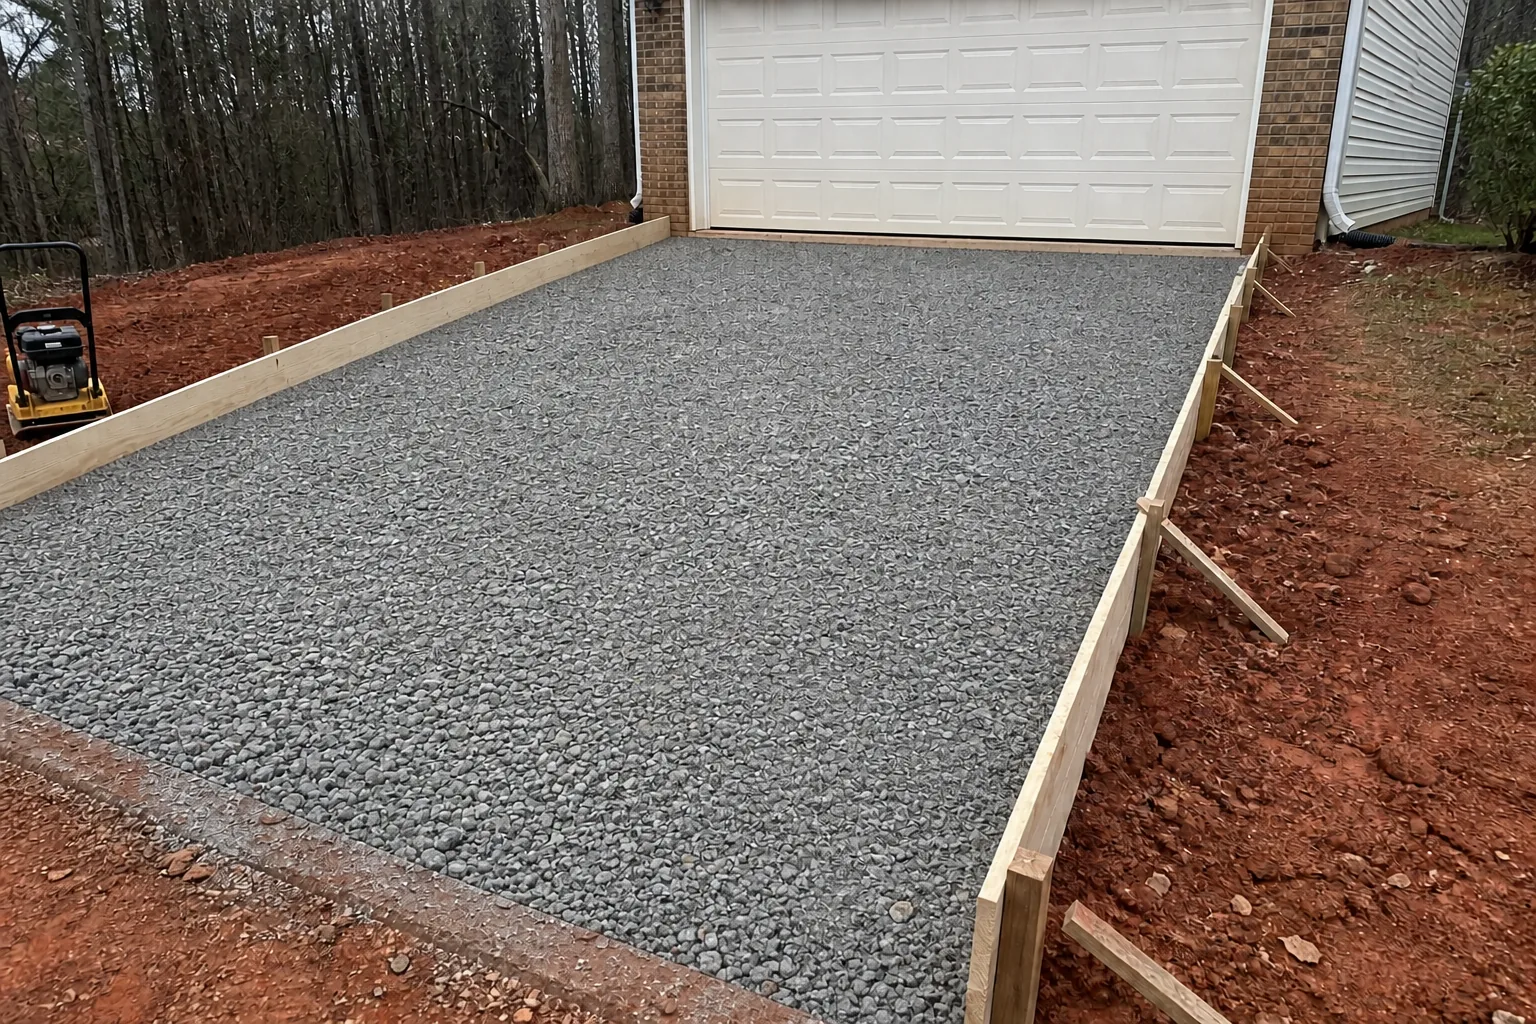
Theoldsurfaceisremovedsothenewworkstartsonknownground.Stoneisplacedandcompactedacrossthefulldrivewayfootprint.Straightformsestablishthefinishedelevationandthepitchawayfromthegarage.Thepourisstruckoffwithawoodentwo-by-four,broom-finishedandjointedincleanpanels.
A clean driveway starts below the concrete: sound removal, compacted base, deliberate pitch and a joint layout built for the slab.
Scroll the list. The pin shows where each piece lives.
Width, the line from the street to the garage, and where the edges meet the walk and the lawn, marked out with you.
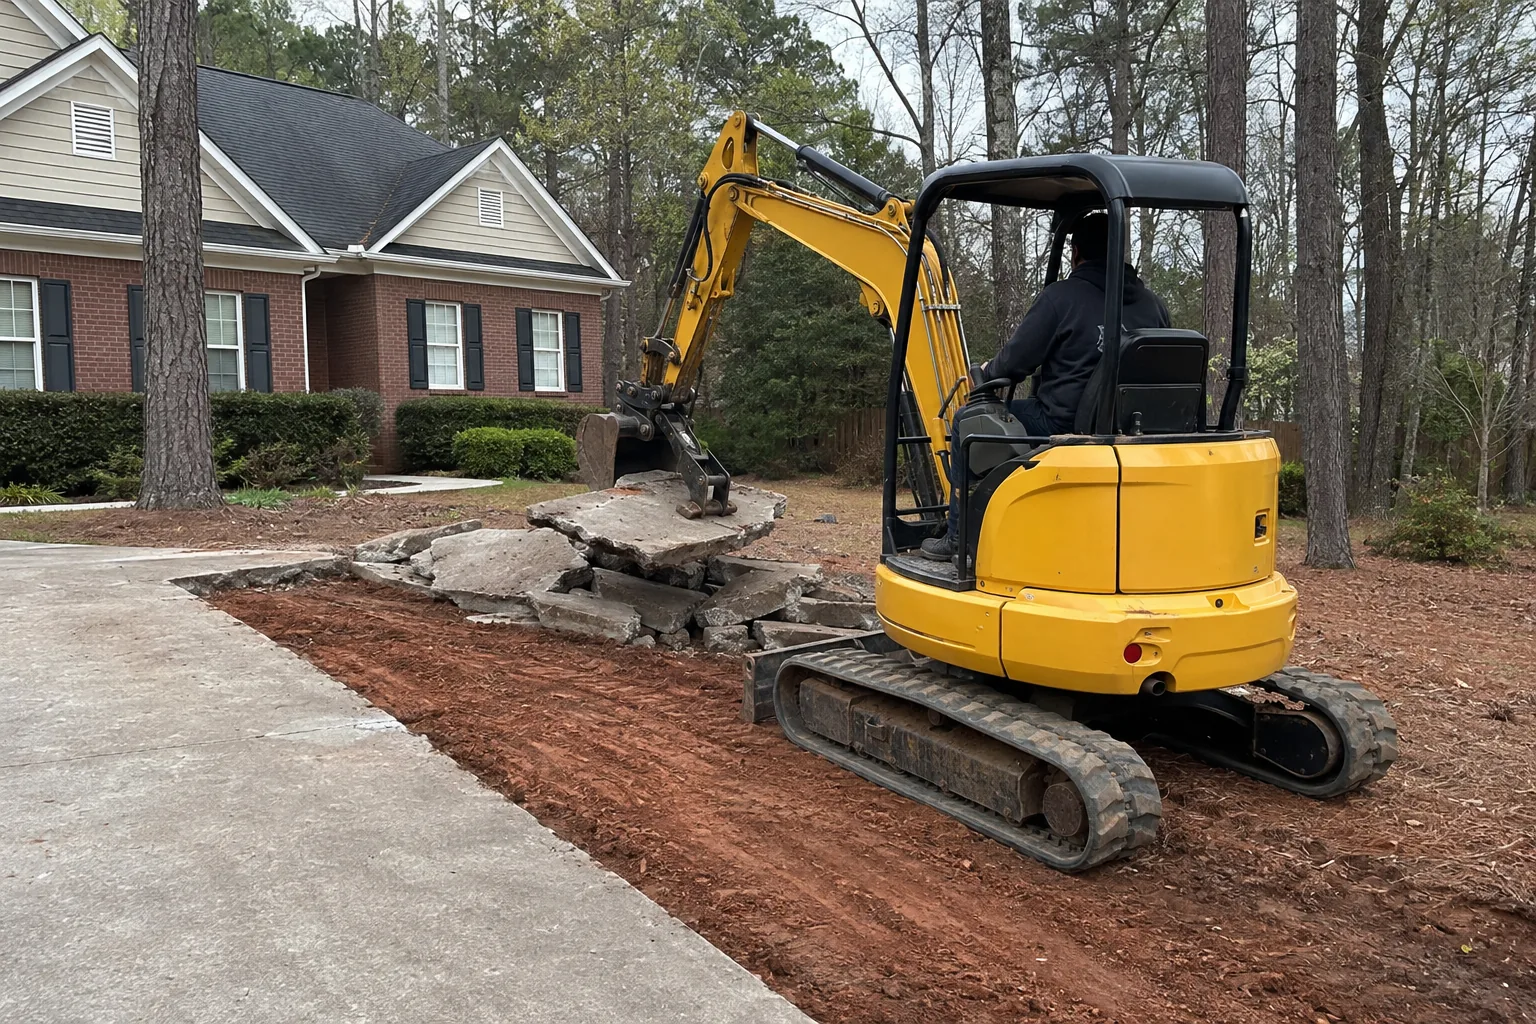
The old slab or gravel comes out and gets hauled off, so the new base is not built on the old problem.
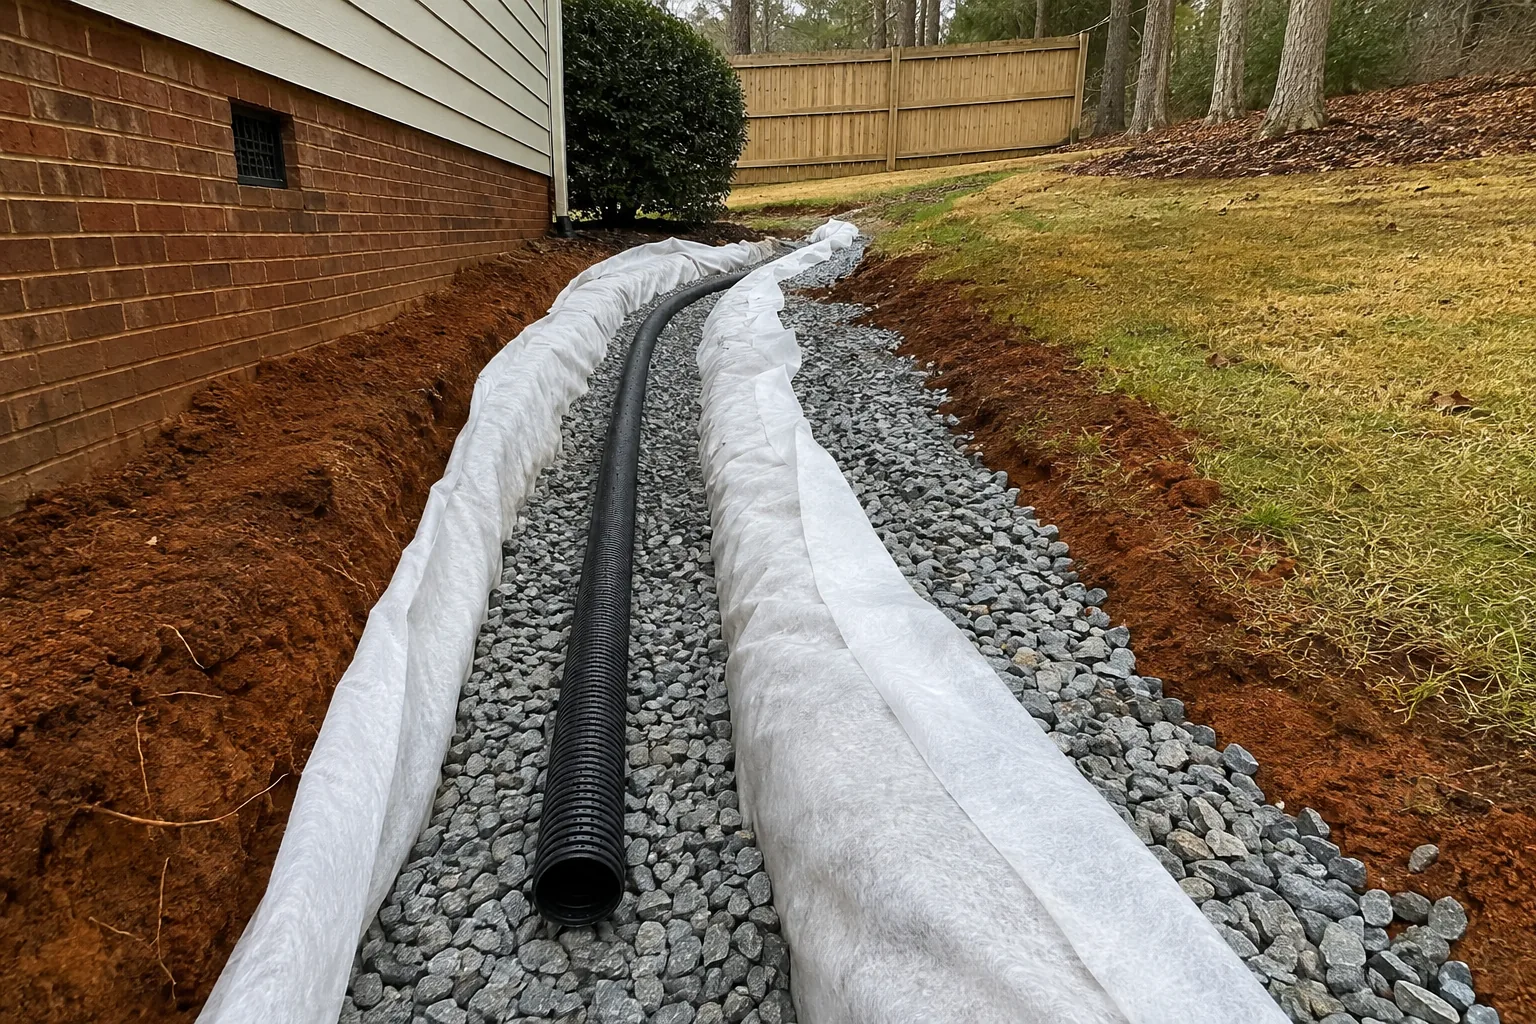
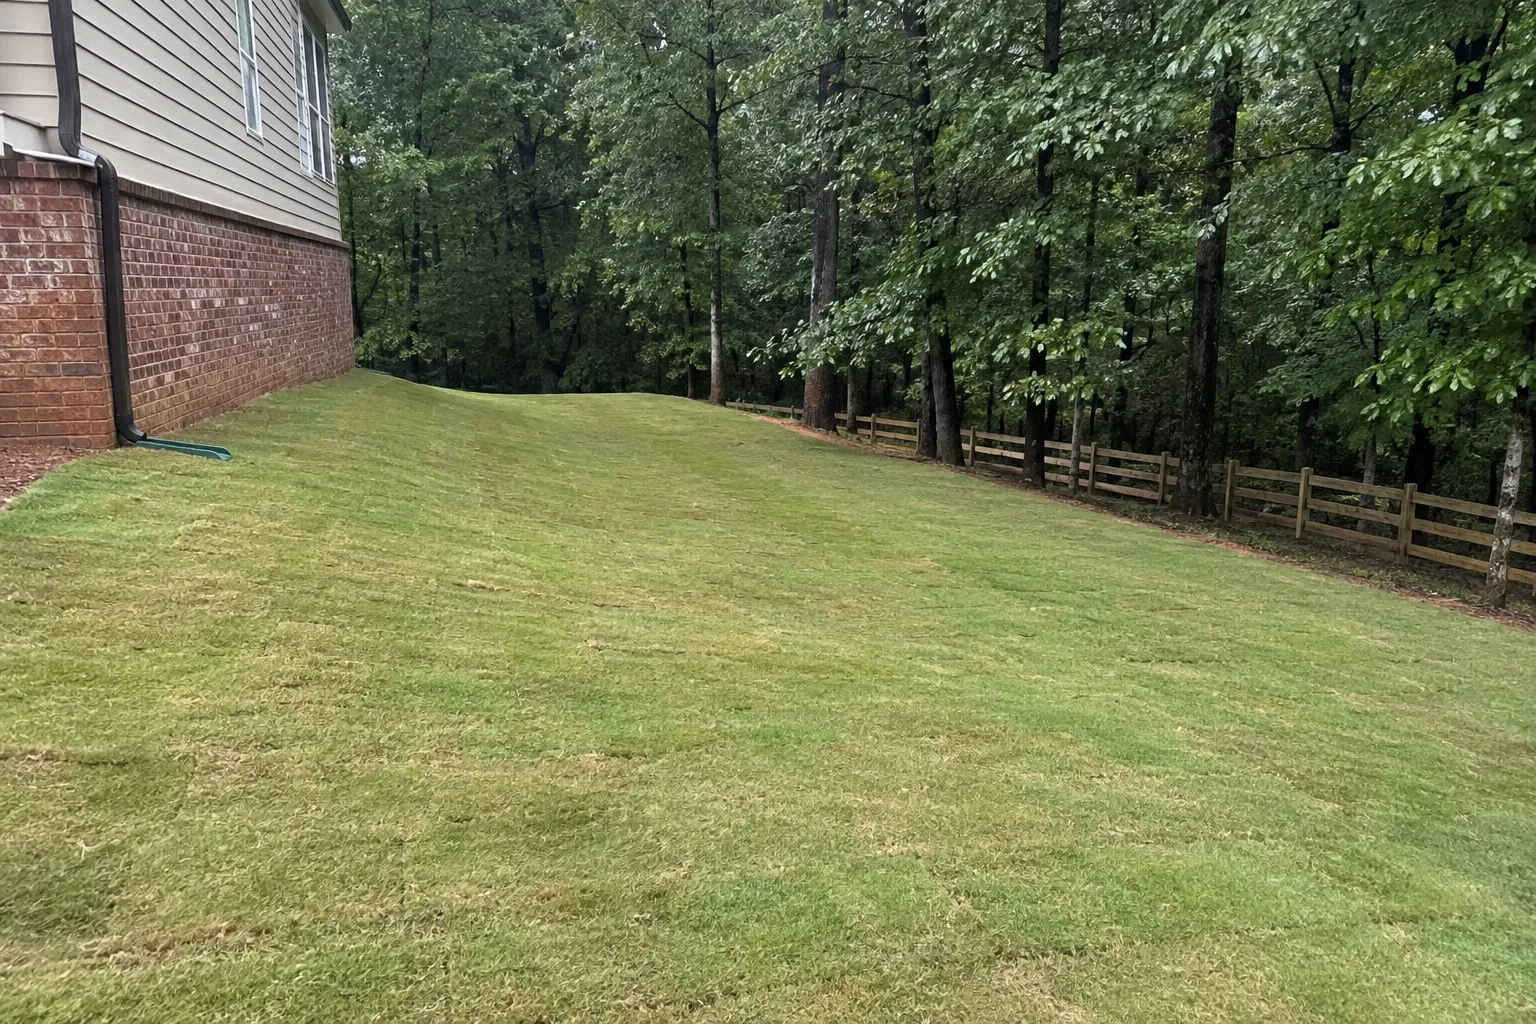
The ground is cut to a slope that sends water away from the house. Crushed stone goes in and is compacted.
Set to the layout and checked for the pitch before the truck arrives.
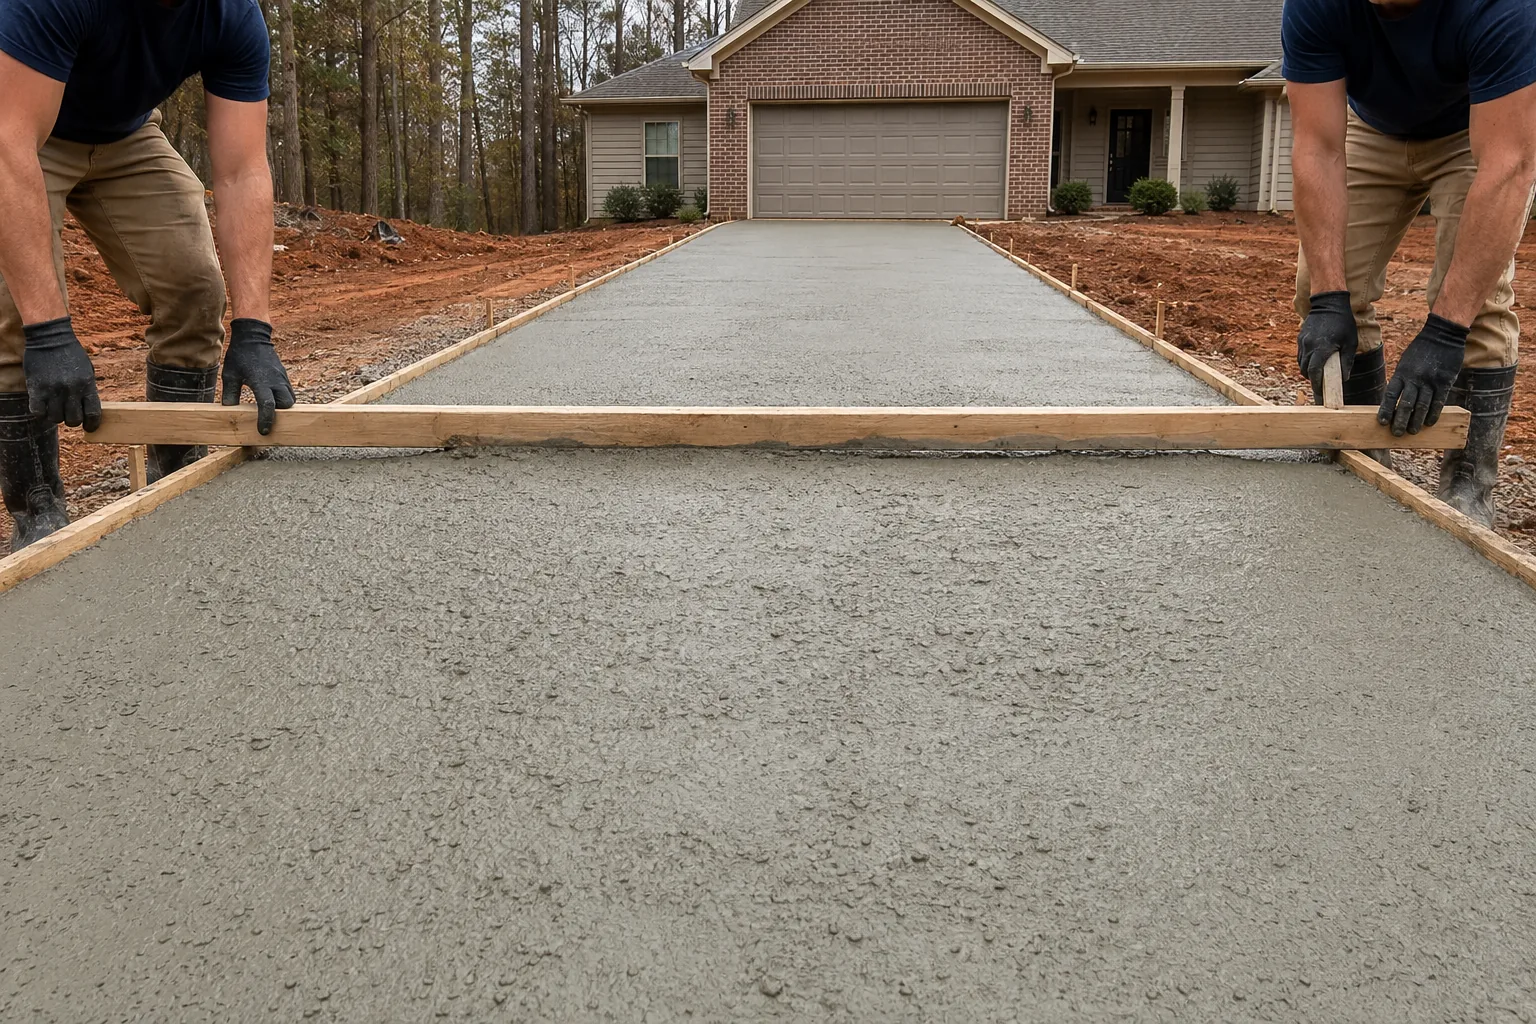
Placed, screeded and finished in one pass. Broom finish for traction unless you want something else.
Placed in straight lines at spacing suited to the slab to help manage shrinkage cracking.
The edge of the slab meets the lawn, a drain or a swale. That decision is made with the slab, not after.
Not included: Sealing or patching an existing slab, Work in the public right of way beyond the apron, Gutters.
Not sure which of these the spot needs? That is what the visit is for.
Get a free estimateBase first. Water second. Concrete last.
Address, what is there now, and what you want. A photo from the street helps.
Removal, compacted base, straight forms, wooden two-by-four strike-off and two clean finished-driveway views.
AI visualizationAI visualizationAI visualizationAI visualizationAI visualizationThe estimate reflects driveway size, existing conditions, access, grade and base preparation observed during the site visit.
What sets the number
The existing base, grade and drainage need to be evaluated along with the visible slab.
AI visualizationTalk through the project. Start with the visit.
Get a free estimateHow the visit, estimate and site work are organized.
Gregorio walks the driveway with you, marks the layout, looks at the grade and access, and writes down the scope.
The written estimate identifies the included removal, base, concrete, joint and drainage-related work.
Removal and base first. Then the pour. Then joints and the cure. You get told when to park on it.
Questions about your property? Bring them to the estimate visit.
Yes. Removal and haul-off can be part of the scope. It is written into the estimate.
Tell us where the project is and what you want to change. Gregorio walks it with you, then writes down the scope and the estimate for it.
Call (678) 353-6280