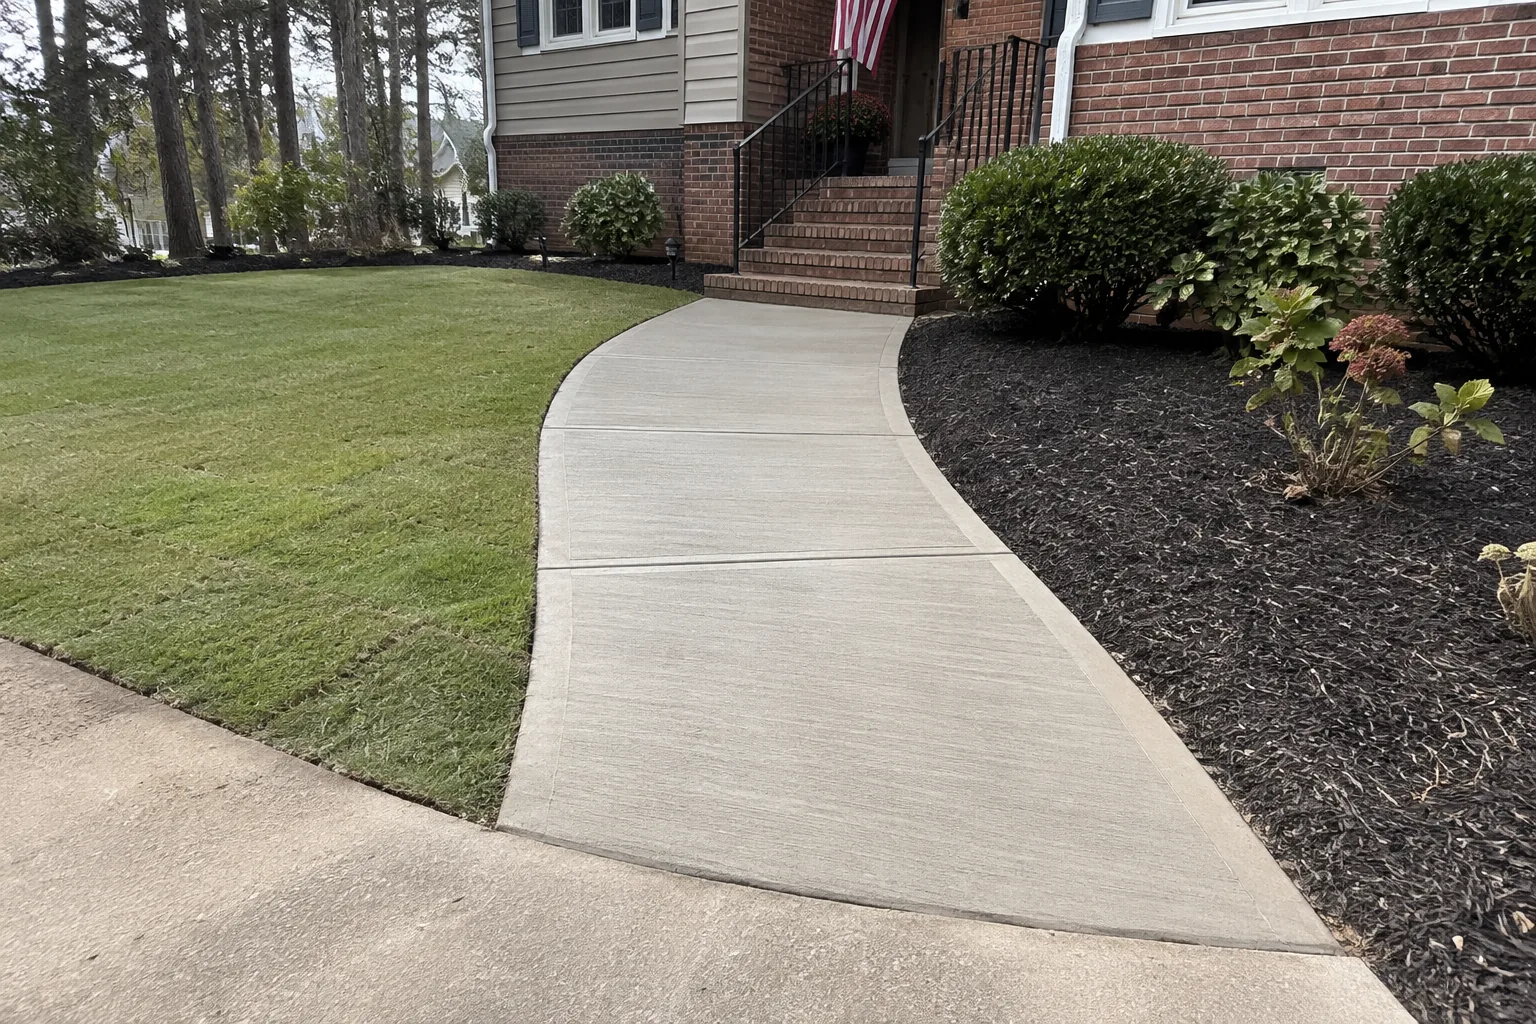
01
Layout on site
The route, the width, and where the walk meets the driveway, the door and the lawn, marked out with you.
 AI visualization
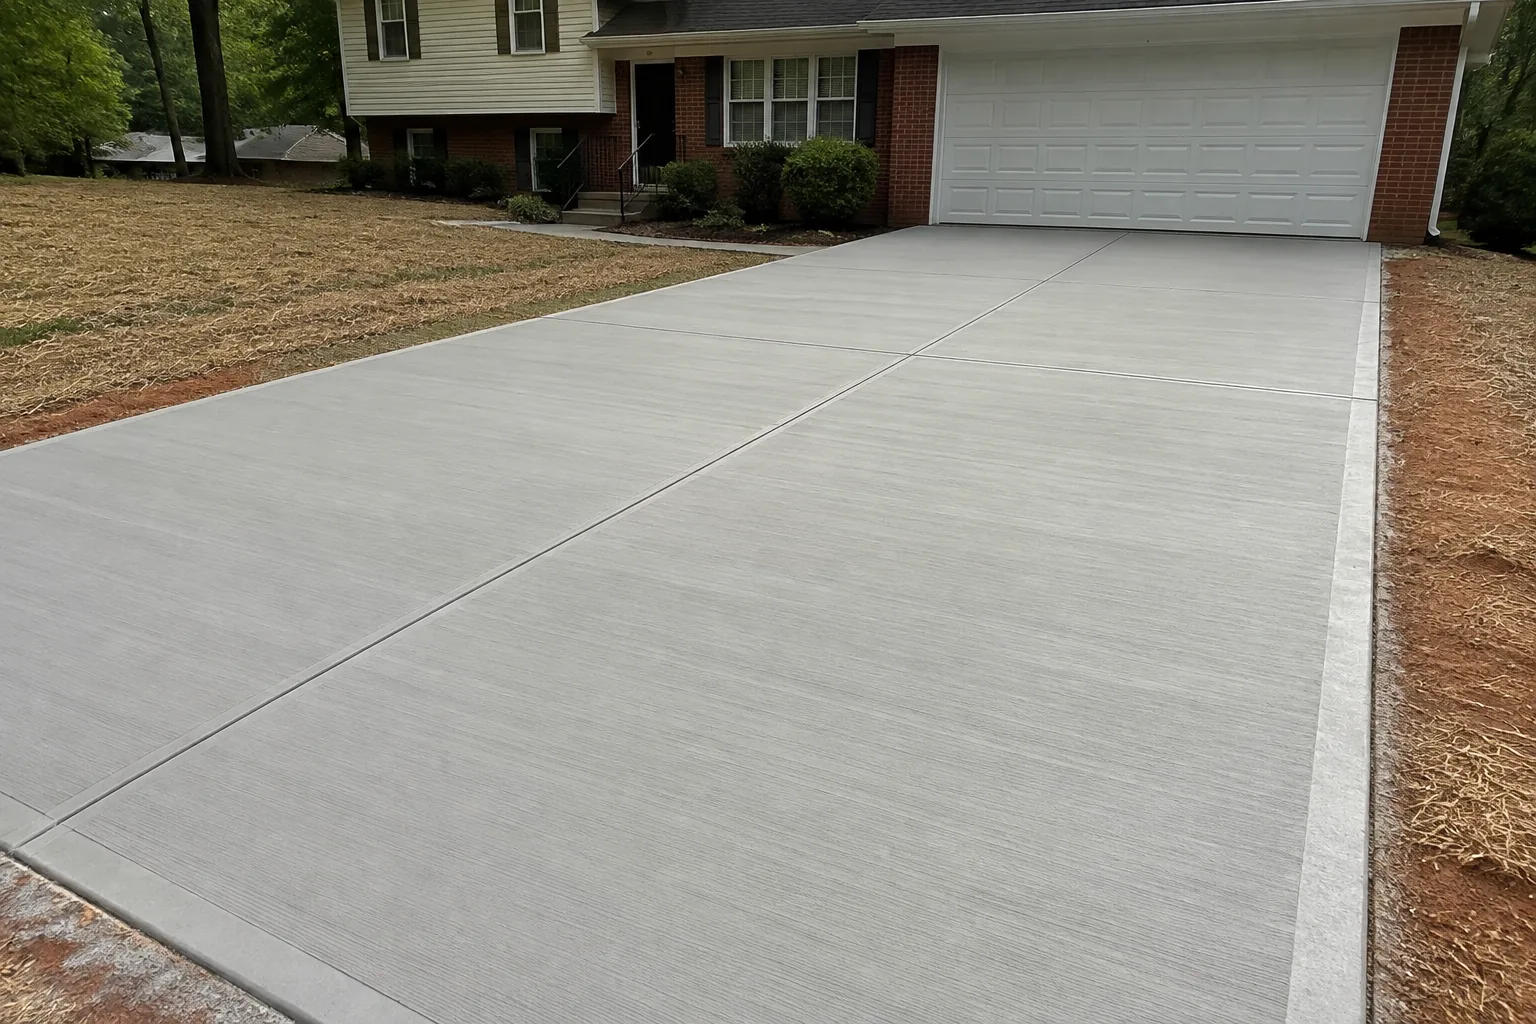
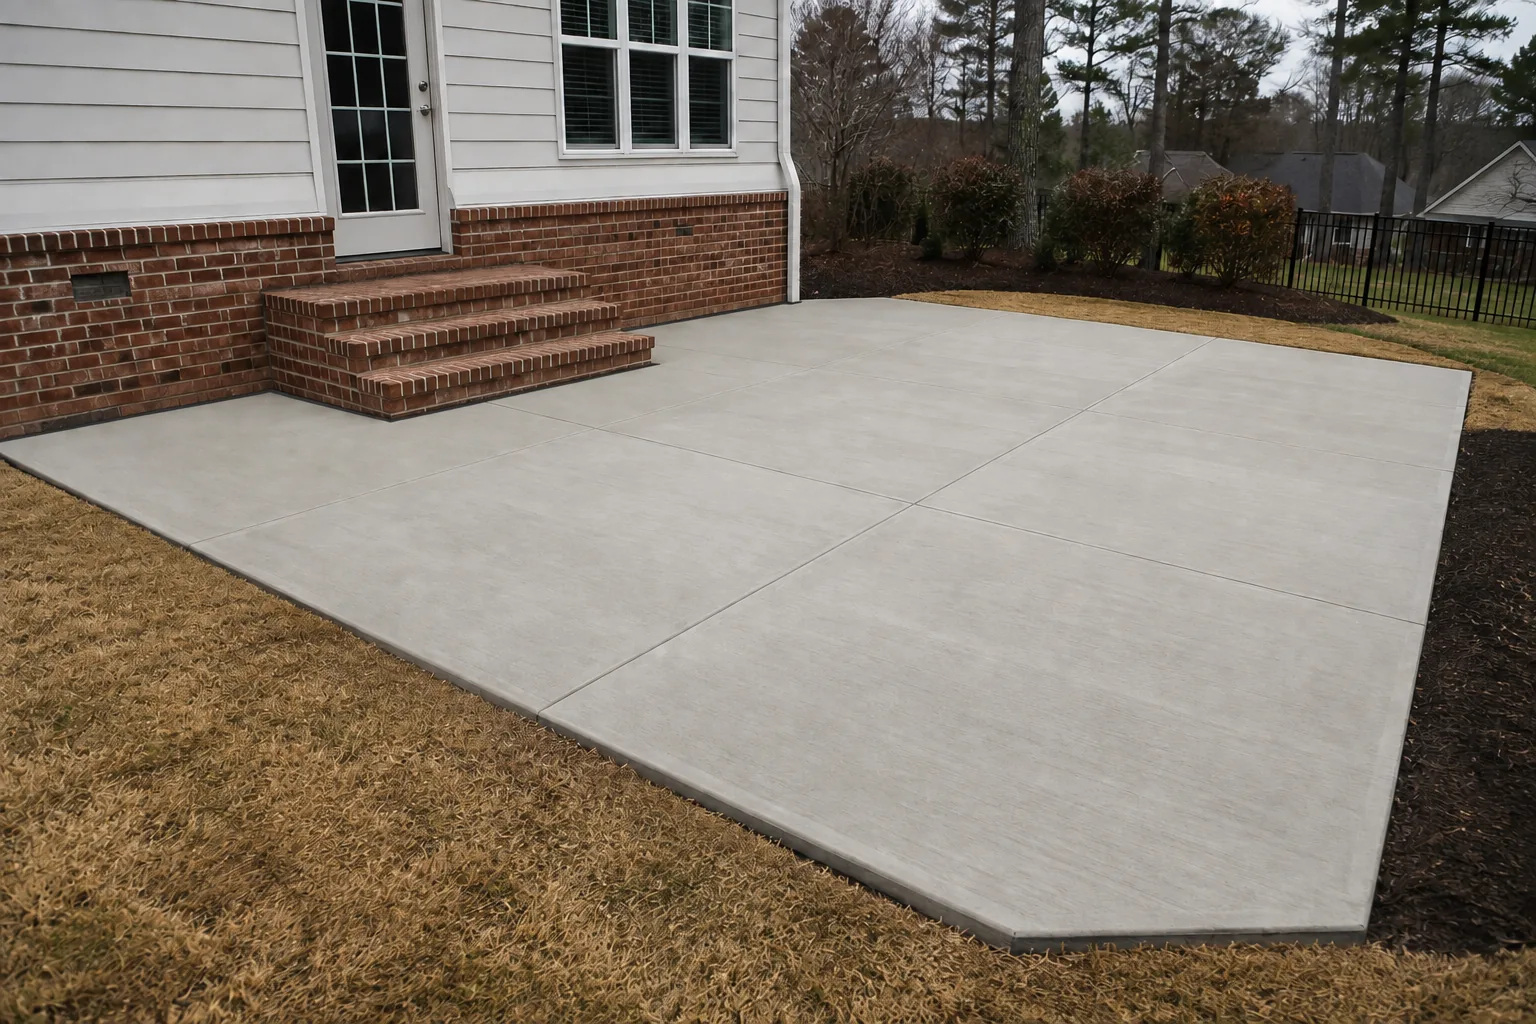
Flat concrete from the driveway to the front door, or the door to the backyard, poured on a base and formed to the path people actually walk. Free estimates.
AI visualization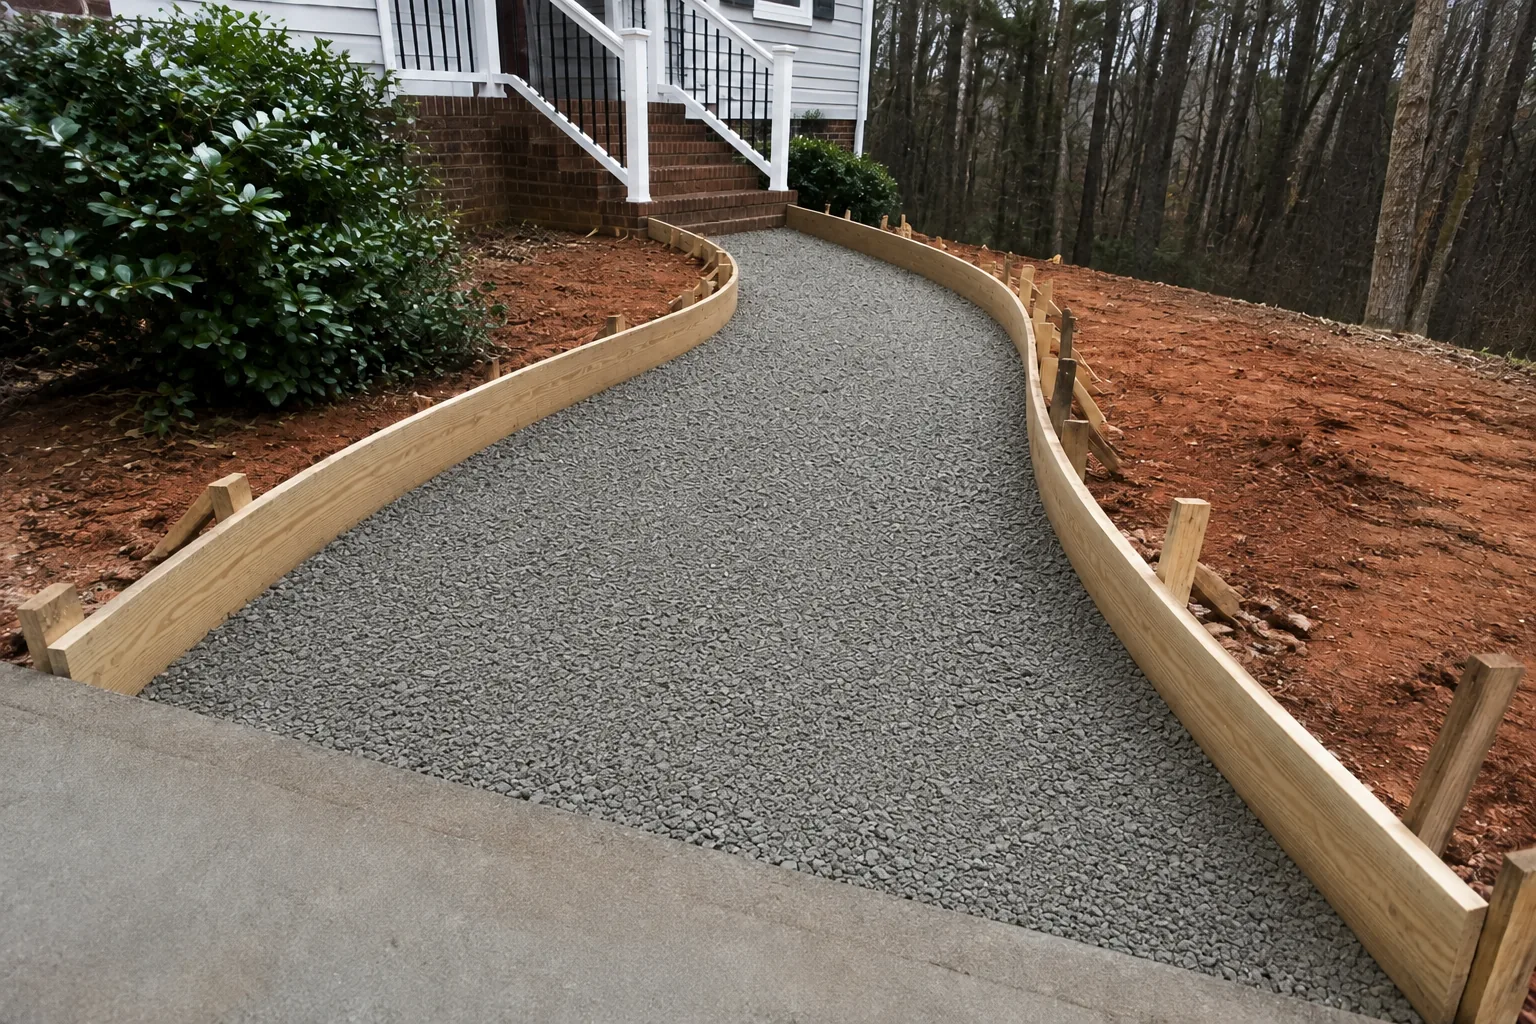 AI visualization
Theroutefollowsthewaypeopleactuallymovebetweenthedriveway,doorandyard.Thegroundiscutandcompactedsoeverysectionstartsonafirmbase.Formsholdthewidth,curvesandcleanelevationsateachconnectionpoint.Theconcreteisstruckoffwithawoodentwo-by-four,broom-finishedandjointedinevensections.
A useful walkway is more than a strip of concrete. The route, base, tie-ins and finish all have to work together.
Scroll the list. The pin shows where each piece lives.
The route, the width, and where the walk meets the driveway, the door and the lawn, marked out with you.
The old slab, pavers or stepping stones come out, leaving the route clear for base preparation and forms.
The ground is cut to a slope that clears the door threshold and sends water off the walk. Crushed stone goes in and is compacted.
Set to the route, including curves or a widened landing at the door.
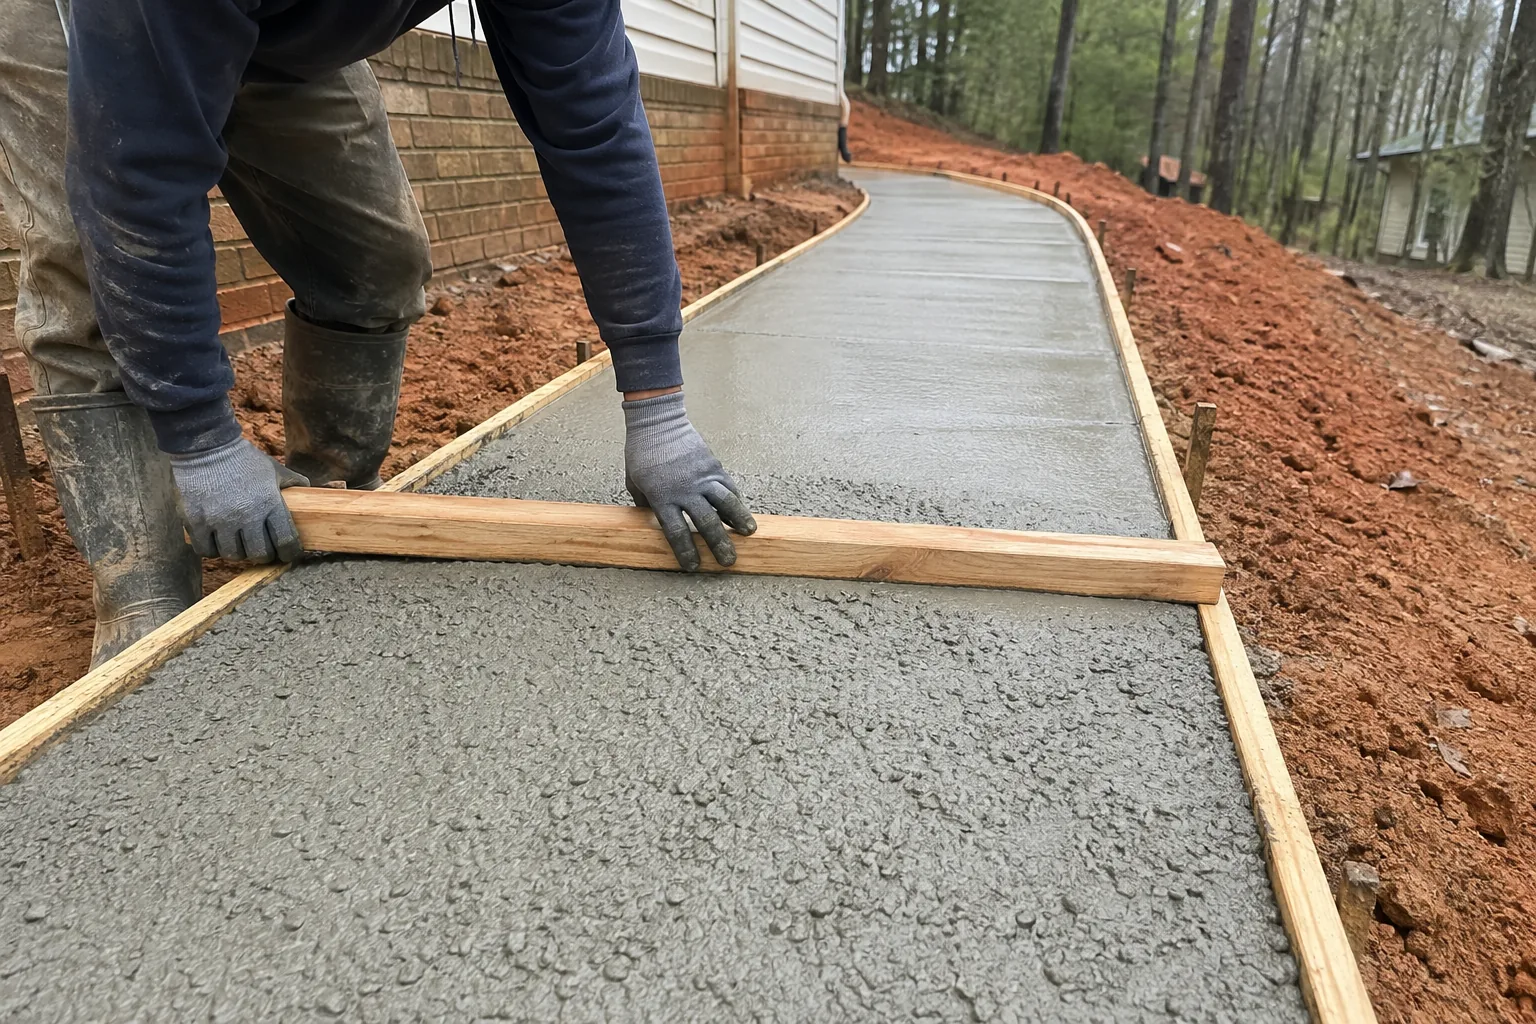
Placed, screeded and finished in one pass. Broom finish for traction unless you want something else.
Placed in a planned layout to help manage shrinkage cracking and divide the walk into orderly panels.
The edge against the driveway, the steps or the patio is set with the layout, not patched in after.
Not included: Sealing or patching an existing walk, Steps or a porch landing unless written into the scope, Handrails.
Not sure which of these the spot needs? That is what the visit is for.
Get a free estimateRoute first. Base second. Concrete last.
Where the walk starts, where it ends, and what is there now. A photo of the route helps.
Route layout, compacted base, wooden two-by-four strike-off, clean tie-ins and the finished walk.
AI visualizationAI visualizationAI visualization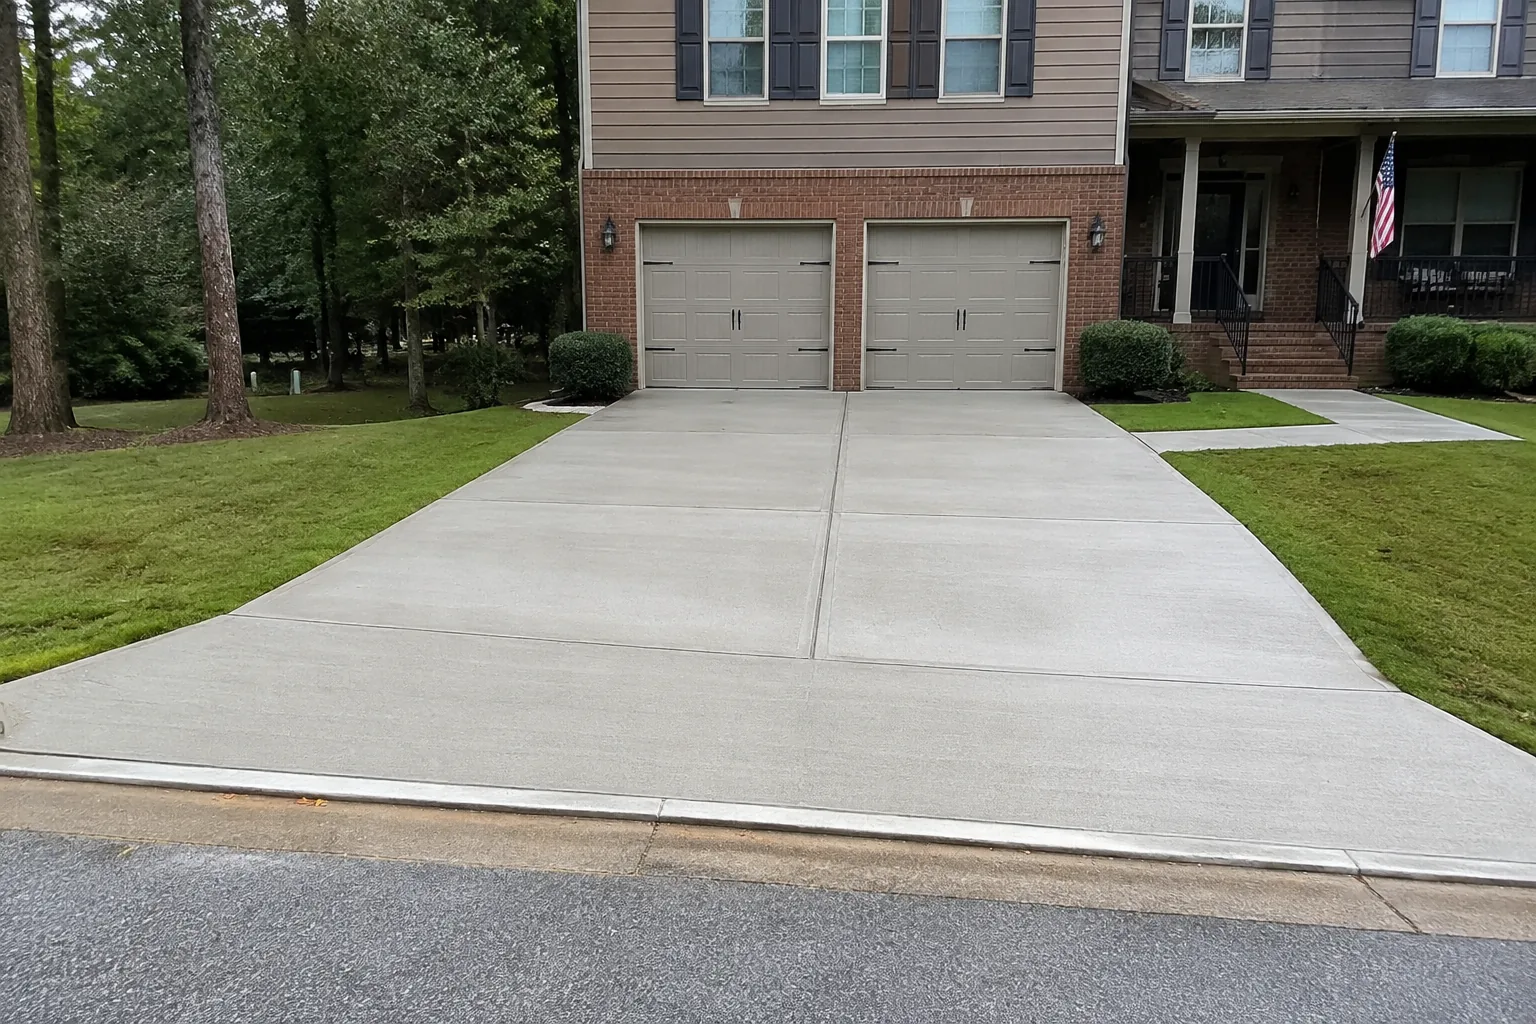 AI visualization
The estimate reflects walkway length, width, route, existing conditions, access and tie-in points observed during the site visit.
What sets the number
Temporary paths and surface patches may not address the route, base or tie-in points.
AI visualizationTalk through the project. Start with the visit.
Get a free estimateHow the visit, estimate and site work are organized.
Gregorio walks the route with you, marks the layout, looks at the grade at the door and where the walk ties in, and writes down the scope.
The written estimate identifies the included removal, base, concrete, joints and tie-in points.
Removal and base first. Then the pour. Then joints and the cure. You get told when to walk on it.
Questions about your property? Bring them to the estimate visit.
Yes. The forms are set to the route people actually walk, straight or curved.
Tell us where the project is and what you want to change. Gregorio walks it with you, then writes down the scope and the estimate for it.
Call (678) 353-6280