01
Layout on site
Size, shape and where the patio meets the door and the yard, marked out with your furniture in mind.
 AI visualization
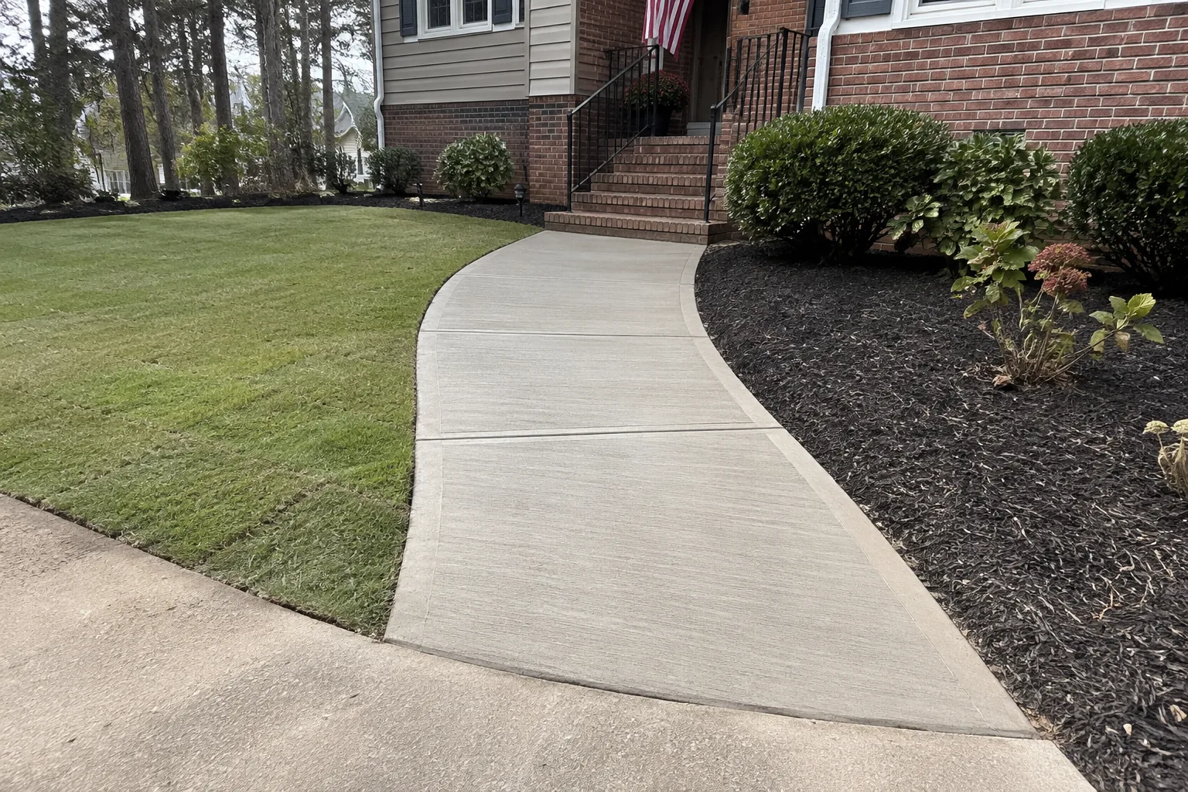
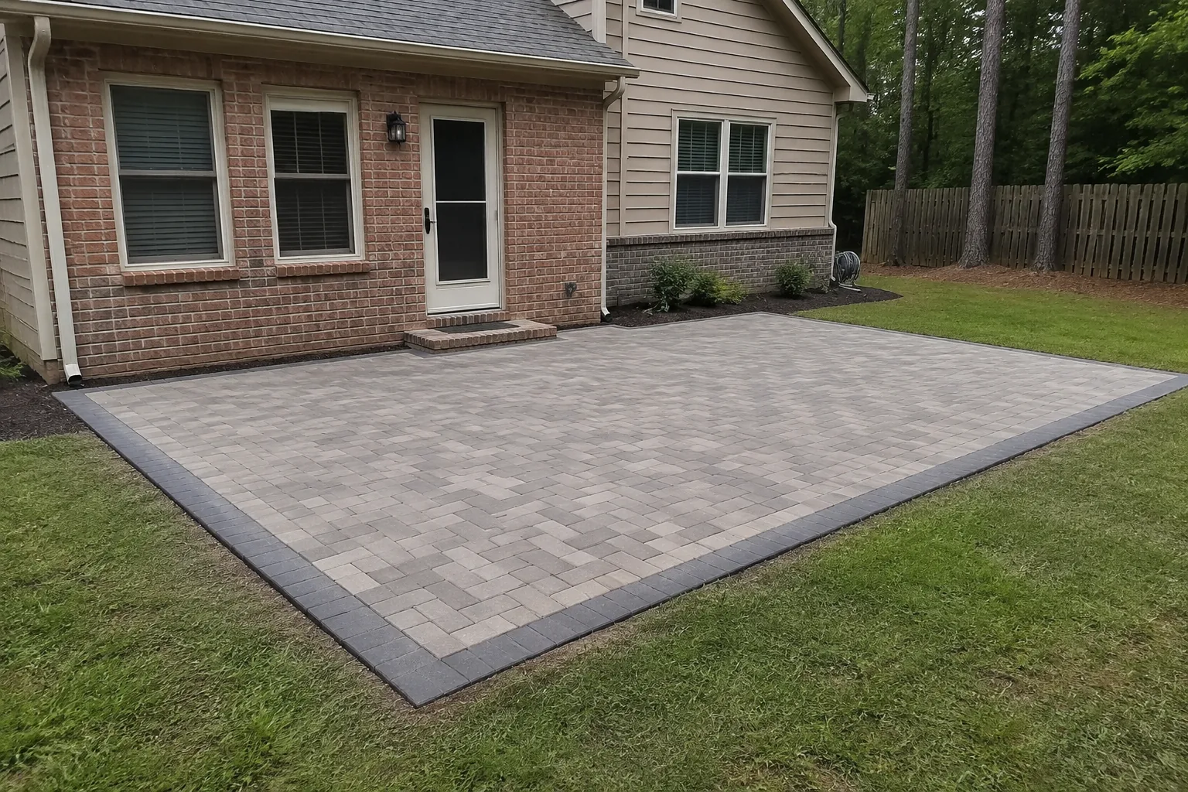
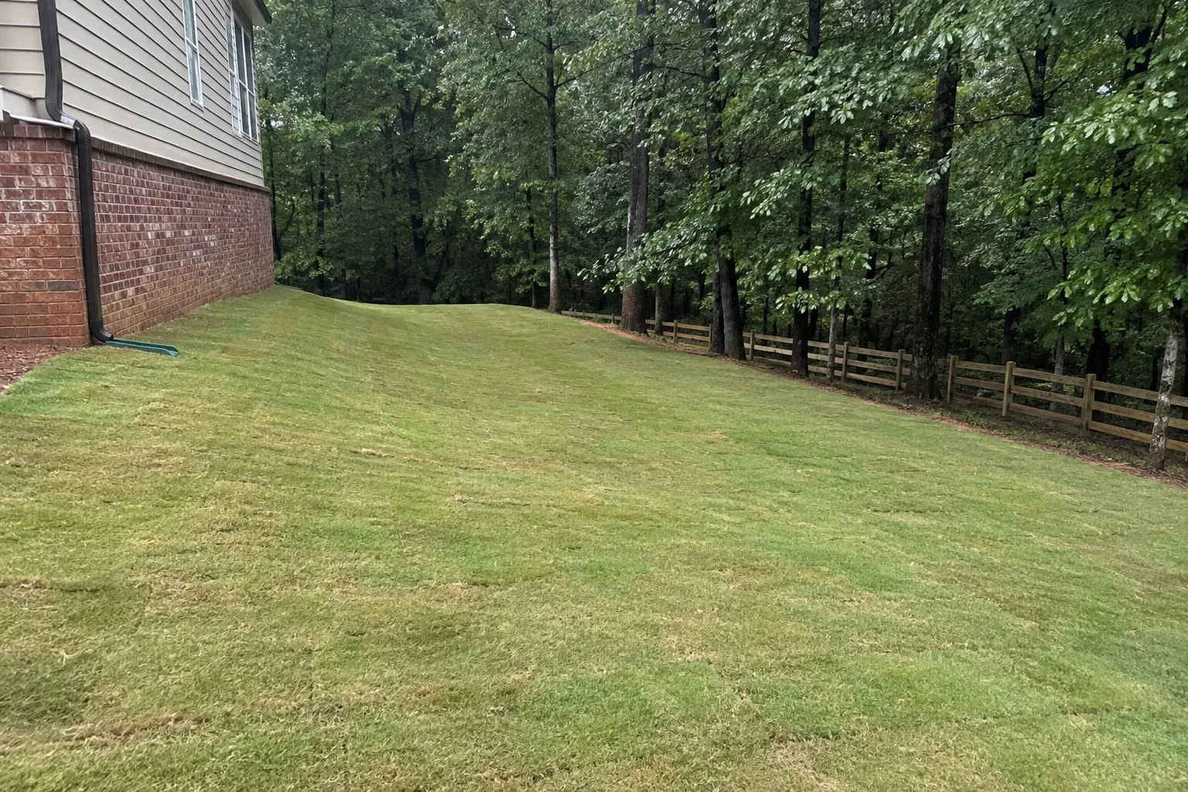
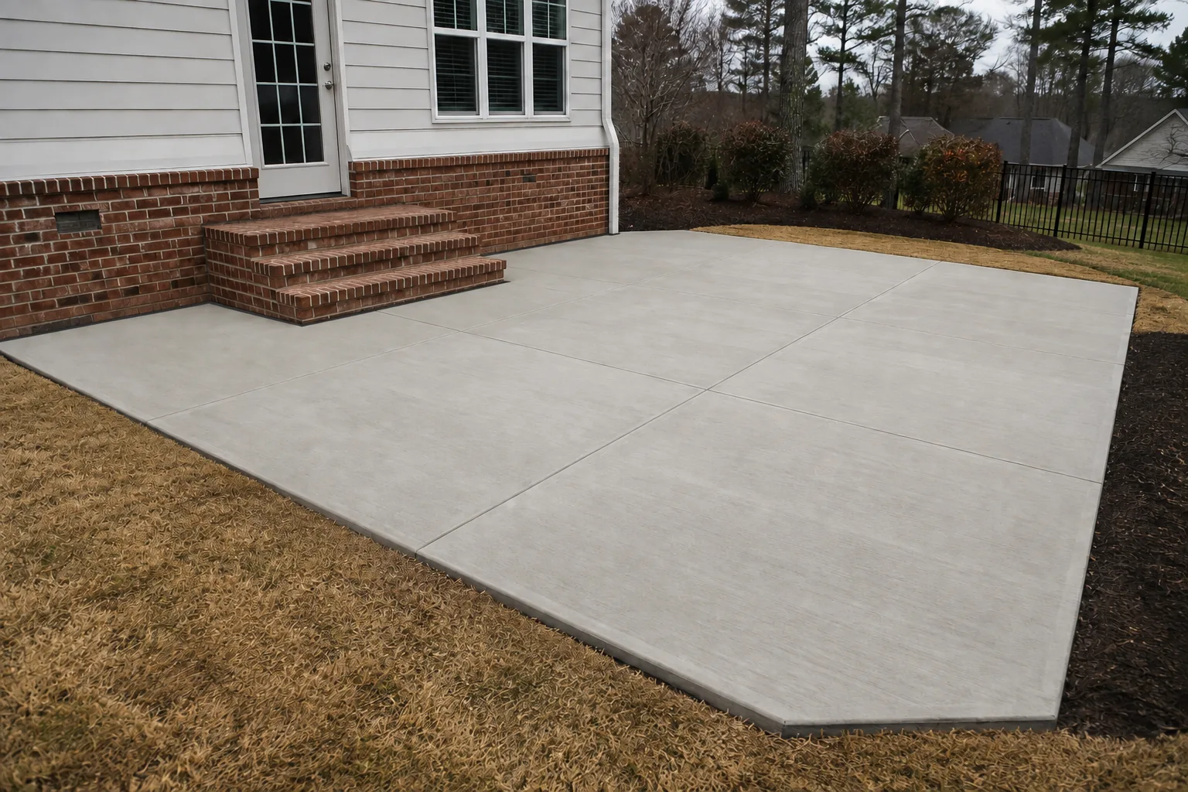
Flat concrete behind the house, sized to the furniture and the door it serves, pitched away from the house and set into a yard graded to take the water. Free estimates.
AI visualization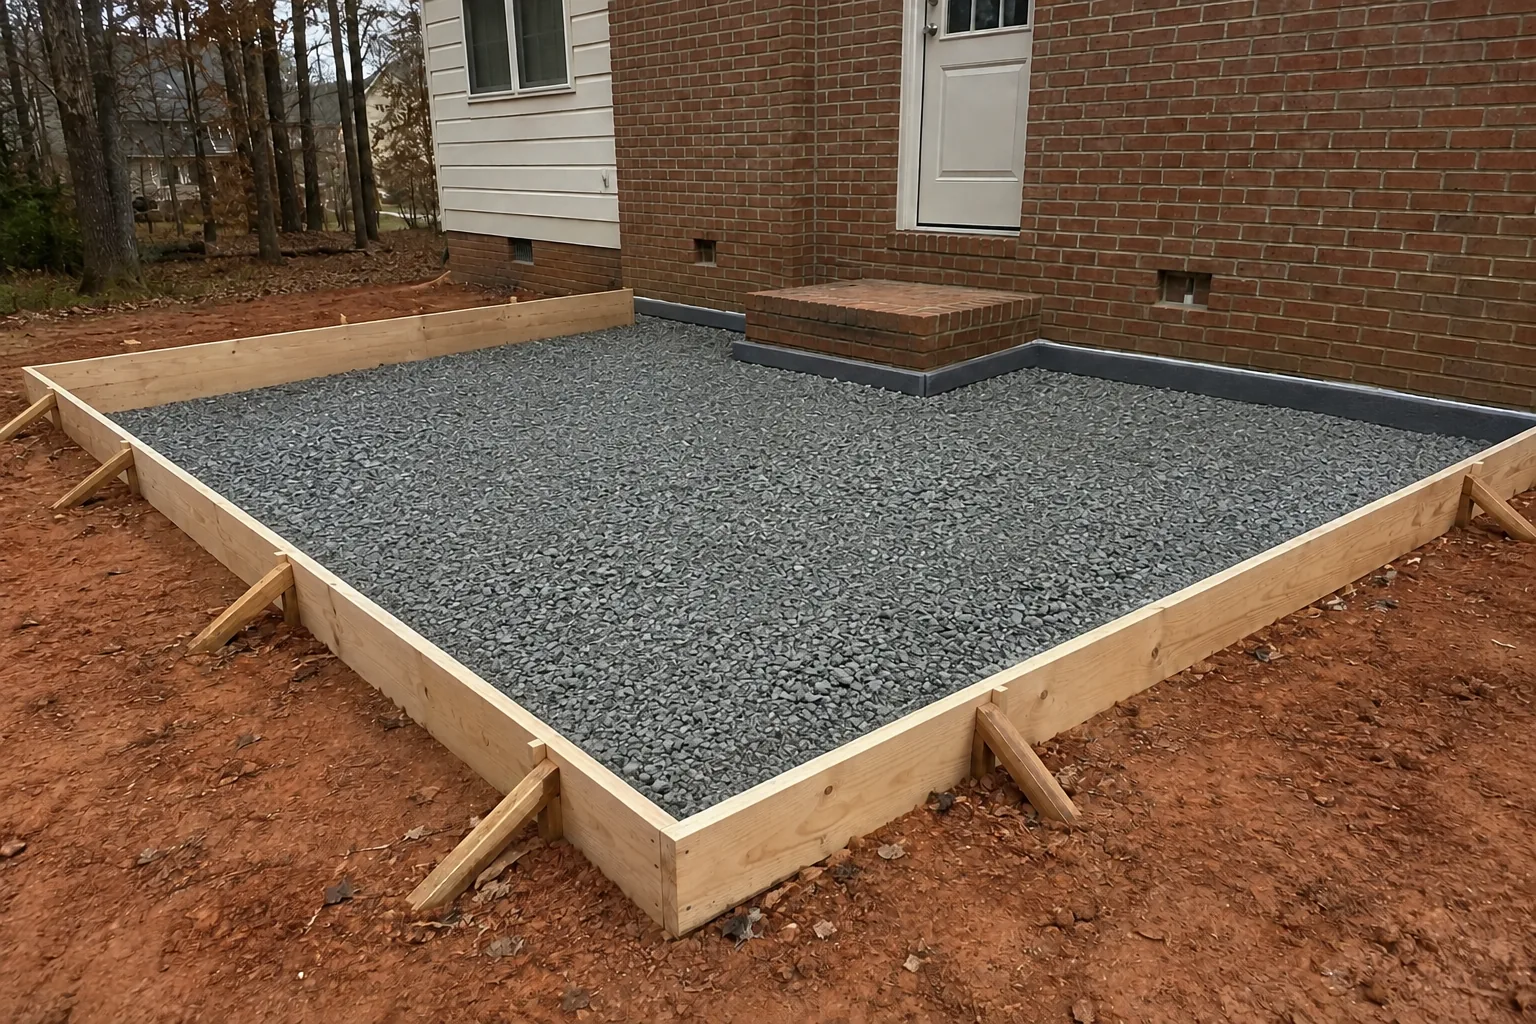 AI visualization
Thefootprintissizedaroundthedoor,furnitureandthewaythespacewillbeused.Thesubgradeandstonebasearecompactedbeforeconcreteisplaced.Formsestablishaconsistentpitchawayfromthehouseandintoayardthatcanreceivethewater.Theslabisisolatedatthehouse,finishedfortractionanddividedwithcleancontroljoints.
The finished surface and the surrounding grade are planned together, so the patio serves the door without sending water back to it.
Scroll the list. The pin shows where each piece lives.
Size, shape and where the patio meets the door and the yard, marked out with your furniture in mind.
Existing material is removed as needed before the subgrade and stone base are prepared.
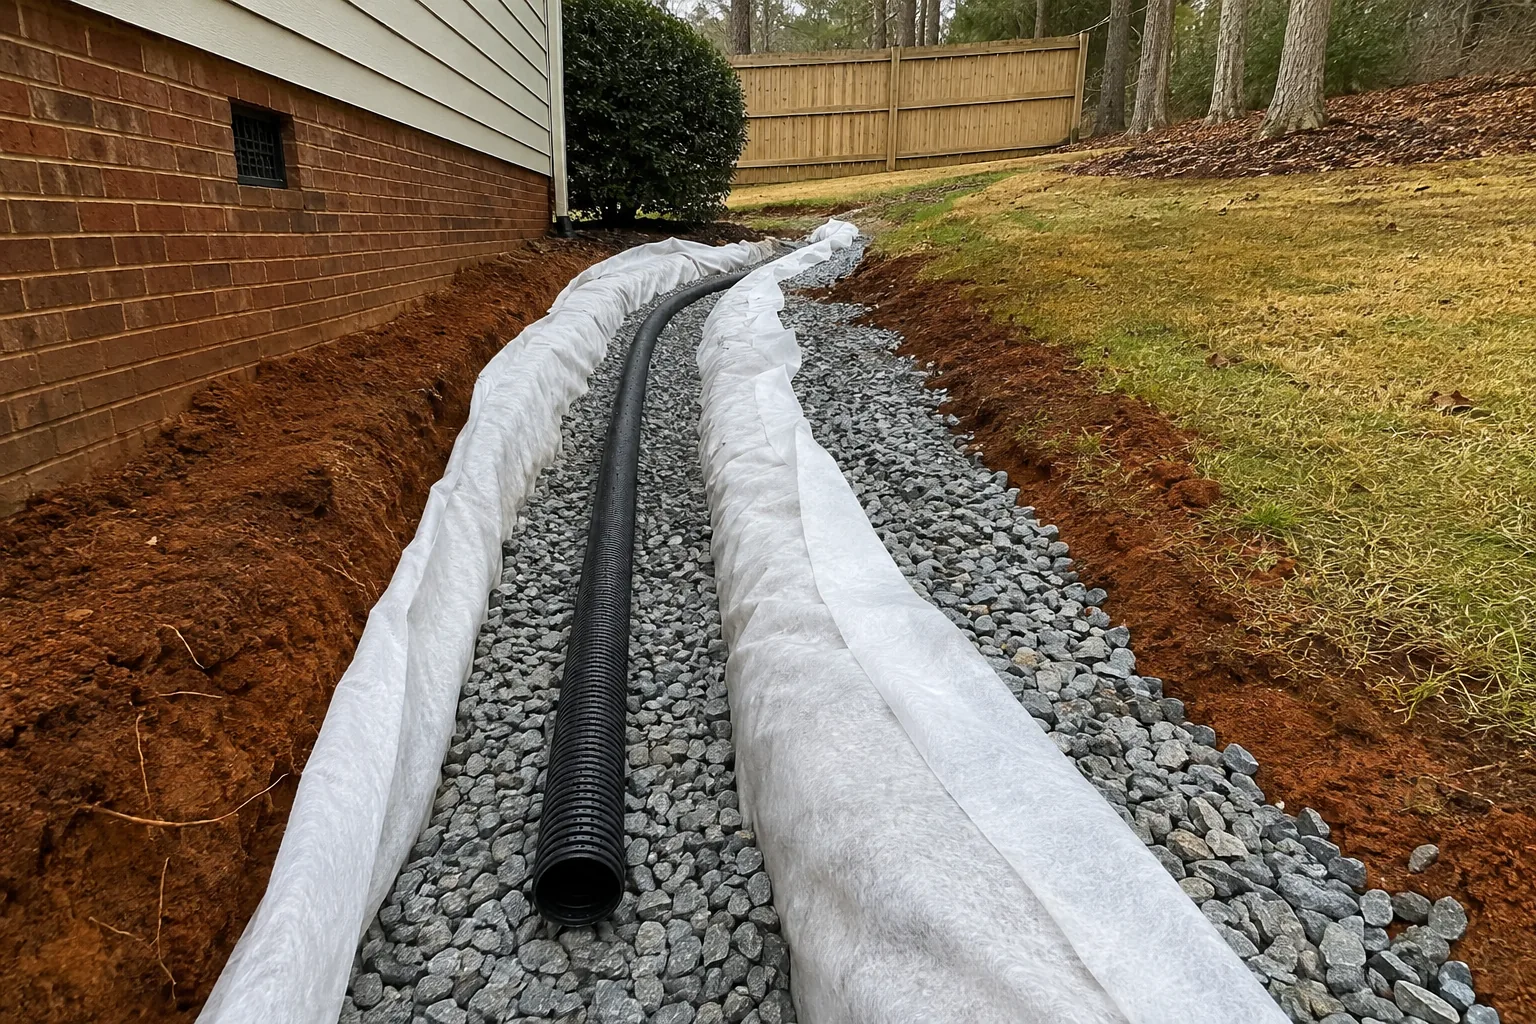
The ground is cut to pitch water away from the house. Crushed stone goes in and is compacted.
The grade around the patio is checked so water leaving the slab has a planned route beyond the edge.
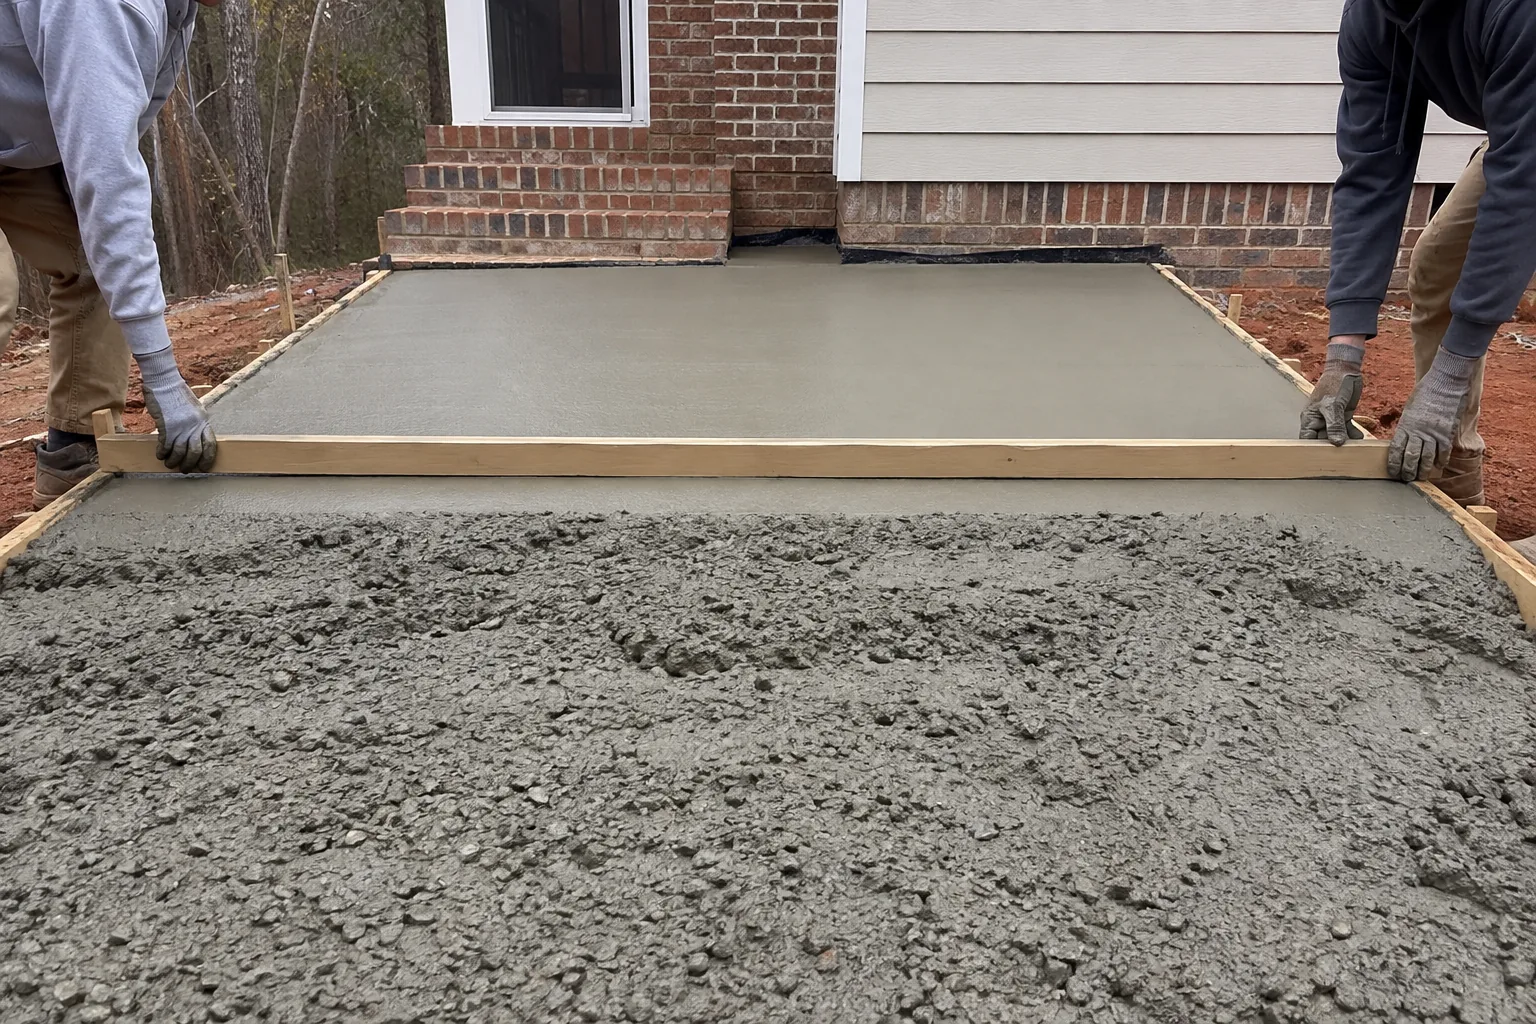
Placed, screeded and finished in one pass. Broom finish for traction unless you want something else.
Placed in straight lines at spacing suited to the slab to help manage shrinkage cracking.
Not included: Sealing or patching an existing patio, A roof, pergola or other structure over the patio, Outdoor kitchens or fire features.
Not sure which of these the spot needs? That is what the visit is for.
Get a free estimateGrade first. Base second. Concrete last.
Where the patio goes, what is there now, and roughly how you want to use it. A photo from the back door helps.
Compacted base, formed pitch, concrete finishing, clean control joints and the completed patio.
AI visualizationAI visualizationAI visualizationThe estimate reflects patio size, existing conditions, backyard access, grade, drainage and base preparation observed during the site visit.
What sets the number
The patio surface and surrounding yard grade need to be considered together.
AI visualizationTalk through the project. Start with the visit.
Get a free estimateHow the visit, estimate and site work are organized.
Gregorio walks the yard with you, marks the patio footprint, checks the grade around it, and writes down the scope.
The written estimate identifies the included removal, grade, base, concrete, joints and drainage-related work.
Removal and grading first. Then the base and the pour. Then joints and the cure. You get told when to set furniture on it.
Questions about your property? Bring them to the estimate visit.
Big enough for the furniture and the way you use it. The footprint is marked out on the visit.
Tell us where the project is and what you want to change. Gregorio walks it with you, then writes down the scope and the estimate for it.
Call (678) 353-6280